Thursday, 23 June 2016

9 Major factors to consider when designing a building

Loading of the Building:

The structure must be designed to resist the gravitational and lateral forces, both permanent and transient that will be sustained during construction and during the expected useful life of the structure (from 60 to 100 years). Probability will be used to consider the simultaneous occurrence of different combinations of gravity with either wind or earthquake forces. The limit states method uses prescribed factors.

Sequential Loading :

For dead loads, the construction sequence should be considered to be the worst case. It is usual to share the freshly placed floor upon several previously cast floors. The construction loads on the supporting floors due to the weight of wet concrete and its formwork will greatly exceed the loads of normal service conditions. These loads must be calculated considering the sequence of construction and the rate of erection. However, the designer rarely knows who the contractor will be, nor his method of construction.

Strength and Stability :

The primary requirement of the ultimate limit state of design procedure is that the structure has adequate strength to resist and remain stable under the worst probable loads during its lifetime.
This includes all critical load combinations, augmented moments from second-order deflections (P-Delta) plus an adequate reserve; study all critical members whose failure may lead to a progressive collapse of part or the whole structure. Finally, the whole building must be checked against toppling as a rigid body about one edge of the base. Moments are taken about that edge with the resisting moment of the dead weight of the structure to be greater than the overturning moment by an acceptable factor of safety.

Stiffness :

The lateral stiffness is a major consideration in the design of a tall building. Under the ultimate limit state, the lateral deflections must be limited to prevent 2nd-order P-Delta effects from gravity loading to be large enough to precipitate a collapse. In addition, serviceability requires these deflections not to affect elevator rails, doors, glass partitions, and prevent dynamic motions to cause discomfort to the occupants and sensitive equipment. This is one of the major differences of tall buildings with respect to low-rise buildings.

Drift Limitations :

The parameter that measures the lateral stiffness is the drift index. It is defined as the ratio of the maximum deflection at the top of the building to the total height. In addition, each floor has an index called the inter-story drift index which checks for localized excessive deformation. There is no national code requirement for the drift index. Different countries use from 0.001 to 0.005. For example, for an office building this would mean a range of 6 to 20 inches in a 33 story building. Lower values are used for hotels and condominiums because the noise and discomfort at those levels are unacceptable. For conventional structures, the preferred range is 0.0015 to 0.0030 (in other words, from 1/650 to 1/350).

Human Comfort :

Buildings subjected to both lateral and torsional deflections (plus vortex shedding and other usual effects) may induce in their human occupants from discomfort to acute nausea. These are major factors in the final design of the building.

Creep, Shrinkage and Temperature :

In very tall buildings, the cumulative vertical movements due to creep and shrinkage may cause distress in the structure and induce forces into horizontal elements especially in the upper regions of the building. During the construction phase, elastic shortening will occur in the vertical elements of the lower levels due to the additional loads imposed by the upper floors as they are completed. Cumulative differential movements will affect the stresses in the subsequent structure, especially in the building that includes both in-situ and pre-cast components. Buildings subjected to large temperature variations between their external faces and the internal core, and that are restrained, will experience induced stresses in the members connecting both.

Fire :

One of the most extreme conditions placed upon a building is fire. It is a primary concern during design. Temperature range and its duration must be estimated from its probable cause and the materials present in the building that could provide fuel for its continuation. Also of interest are possible sources of ventilation, and egress from alterative paths must be considered.
The behavior of the different structural components must be known. For example, mild steel at 700°C is only 15% of the yield strength at 20°C, and its elastic modulus drops to only 45% of its original value.


The Effect of the Foundations upon the Building :


The first type of settlement is directly caused by the weight of the structure. For example, the weight of a building may cause compression of an underlying sand deposit or consolidation of an underlying clay layer. Often the settlement analysis is based on the actual dead load of the structure. The dead load is defined as the structural weight due to beams, columns, floors, roofs, and other fixed members. The dead load does not include nonstructural items. Live loads are defined as the weight of nonstructural members, such as furniture, occupants, inventory, and snow. Live loads can also result in settlement of the structure.

The second basic type of settlement of a building is caused by secondary influence, which may develop at a time long after the completion of the structure. This type of settlement is not directly caused by the weight of the structure. For example, the foundation may settle as water infiltrates the ground and causes unstable soils to collapse (i.e., collapsible soil). The foundation may also settle due to yielding of adjacent excavations or the collapse of limestone cavities or under-ground mines and tunnels. Other causes of settlement that would be included in this category are natural disasters, such as settlement caused by earthquakes or undermining of the foundation from floods.

Quality Control Tests Of Construction Materials: Rocks

Quality Control Tests Of Construction Materials: Rocks

Quality Control: The control of material properties by compensating for over or underperformance.

Quality control of materials needs testing of materials produced or available beforehand.
A  few of the most commonly adapted tests for determining strength of rocks are stated as Follows.
Laboratory tests for determining strength of Rocks.
 
1.   Unconfined compression tests for rocks
2.   Tri-axial compression test for Rocks.
3.   Splitting tension test for Rocks
4.   Beam bending test for rocks.
5.   Ring shear test for rocks.

Unconfined Compression Test on Rocks

  • It is more commonly used test for rocks to determine its strength but it should be done carefully for accurate results.
  • The samples obtained during exploration are trimmed as per requirements.
  • The specimen should in the cylindrical form and length to width ratio of specimen should be varying from 2 to 2.5.
  • The ends of specimen should be exactly perpendicular to the axis of cylinder and ends should be flat, smooth and parallel.
  • The dia of specimen should not be less than 35mm. generally 45 mm dia is preferable.
  • The specimen is placed in compression testing machine and subjected to compression with a stress rate of 0.5 to 1.0MPa per second.
  • Note down the peak load value (P) where it fails and find out the strength of rock using below formula.
                      Where A = initial c/s area of specimen.

                                                                                q = P/A
 

Tri axial Compression Test on Rocks

  • This test is similar to that used for soils. Here also cylindrical specimen is required and is first subjected to lateral pressure and then deviator stress.
  • As the stresses are quite large, a special type of equipment is required.
  • In the usual procedure, the specimen is subjected to confining pressure (p) and then deviatoric stress is applied when P is kept constant.
  • The confining pressure P increases the strength of rock. However, the increase in strength is realized only when the specimen is immersed in impervious jacket.
  • Generally hydraulic oil is used as confining fluid. The jacket is made of polyurethane which is oil resistant.
 

Splitting Tension Test on Rocks

  • This is also called as Brazilian test. In this test, the specimen is split along the diametric plane by applying load.
  • The specimen having length to diameter ratio of unity when loaded on its side it splits along the diameter and parallel to the cylindrical axis. The horizontal stresses perpendicular to the loaded diameter are uniform and tensile. The tensile stress is given by
                                                                                
 
  where,
             d = diameter, 
             t = thickness or length of cylinder, 
             p = applied load.
 
  • IS: 10082-1981 recommends that the diameter of specimen should be at least 45mm and thickness of the disc shall be approximately equal to half the diameter. The load should applied at the rate of 0.2KN/sec. and the load should be measured at least to an accuracy of 1%.


Beam Bending Test on Rocks

  • In this test beam is subjected to bending till failure occurs. This is also called as flexural test.
  • Generally 4 –point flexural loading system is used in this test. The bottom surface of the beam is supported at two points, one near each end.
  • The top portion of the beam is loaded at the third points. This system produces pure bending in the middle third of the beam.
                   The flexural strength (modulus of rupture) is given by
 
 where,
             P = load , 
             L = length of specimen, 
             d = dia of specimen
 

Ring Shear Test on Rocks

 
  • This test generally used to test Insitu rocks. It gives the shear strength of rock as a function of confining pressure.
  • In this test the specimen doesn’t require perfect square or smooth ends.
  • Load is applied parallel to the axis of core. As the load is applied to the plunger, 2 sets of complex fractures surfaces form along the two planes of imposed shear.
                 The shear strength is calculated by
                                                                                    Tp = P/2A 
where,
           p = load , 
           A = area of cross section of specimen.
 

Tuesday, 21 June 2016

Mix Design Of Concrete: Procedure, Requirements, Types of Mixes Etc.

CONCRETE MIX DESIGN

It is the process of selecting suitable ingredients of concrete and determining their relative amounts with the objective of producing a concrete of the required, strength, durability, and workability as economically as possible, is termed the concrete mix design. The proportioning of ingredient of concrete is governed by the required performance of concrete in 2 states, namely the plastic and the hardened states. If the plastic concrete is not workable, it cannot be properly placed and compacted. The property of workability, therefore, becomes of vital importance.
 
                  The compressive strength of hardened concrete which is generally considered to be an index of its other properties, depends upon many factors, e.g. quality and quantity of cement, water and aggregates; batching and mixing; placing, compaction and curing. The cost of concrete is made up of the cost of materials, plant and labour. The variations in the cost of materials arise from the fact that the cement is several times costly than the aggregate, thus the aim is to produce as lean a mix as possible. From technical point of view the rich mixes may lead to high shrinkage and cracking in the structural concrete, and to evolution of high heat of hydration in mass concrete which may cause cracking.

Requirements for concrete mix design :

  1. The grade designation giving the characteristic strength requirement of concrete.
  2. The type of cement influences the rate of development of compressive strength of concrete.
  3. Maximum nominal size of aggregates to be used in concrete may be as large as possible within the limits prescribed by IS 456:2000.
  4. The cement content is to be limited from shrinkage, cracking and creep.
  5. The workability of concrete for satisfactory placing and compaction is related to the size and shape of section, quantity and spacing of reinforcement and technique used for transportation, placing and compaction.

Types of Mixes :
Nominal Mixes
In the past the specifications for concrete prescribed the proportions of cement, fine and coarse aggregates. These mixes of fixed cement-aggregate ratio which ensures adequate strength are termed nominal mixes. These offer simplicity and under normal circumstances, have a margin of strength above that specified. However, due to the variability of mix ingredients the nominal concrete for a given workability varies widely in strength.
2   Standard mixes
The nominal mixes of fixed cement-aggregate ratio (by volume) vary widely in strength and may result in under- or over-rich mixes. For this reason, the minimum compressive strength has been included in many specifications. These mixes are termed standard mixes.
IS 456-2000 has designated the concrete mixes into a number of grades as M10, M15, M20, M25, M30, M35 and M40. In this designation the letter M refers to the mix and the number to the specified 28 day cube strength of mix in N/mm2. The mixes of grades M10, M15, M20 and M25 correspond approximately to the mix proportions (1:3:6), (1:2:4), (1:1.5:3) and (1:1:2) respectively.
3  Designed Mixes
In these mixes the performance of the concrete is specified by the designer but the mix proportions are determined by the producer of concrete, except that the minimum cement content can be laid down. This is most rational approach to the selection of mix proportions with specific materials in mind possessing more or less unique characteristics. The approach results in the production of concrete with the appropriate properties most economically. However, the designed mix does not serve as a guide since this does not guarantee the correct mix proportions for the prescribed performance.

For the concrete with undemanding performance nominal or standard mixes (prescribed in the codes by quantities of dry ingredients per cubic meter and by slump) may be used only for very small jobs, when the 28-day strength of concrete does not exceed 30 N/mm2. No control testing is necessary reliance being placed on the masses of the ingredients.

Factors affecting the choice of mix proportions :
The various factors affecting the mix design are:
1     Compressive strength
It is one of the most important properties of concrete and influences many other describable properties of the hardened concrete. The mean compressive strength required at a specific age, usually 28 days, determines the nominal water-cement ratio of the mix. The other factor affecting the strength of concrete at a given age and cured at a prescribed temperature is the degree of compaction. According to Abraham’s law the strength of fully compacted concrete is inversely proportional to the water-cement ratio.
2   Workability
The degree of workability required depends on three factors. These are the size of the section to be concreted, the amount of reinforcement, and the method of compaction to be used. For the narrow and complicated section with numerous corners or inaccessible parts, the concrete must have a high workability so that full compaction can be achieved with a reasonable amount of effort. This also applies to the embedded steel sections. The desired workability depends on the compacting equipment available at the site.
3   Durability
The durability of concrete is its resistance to the aggressive environmental conditions. High strength concrete is generally more durable than low strength concrete. In the situations when the high strength is not necessary but the conditions of exposure are such that high durability is vital, the durability requirement will determine the water-cement ratio to be used.
4   Maximum nominal size of aggregate
In general, larger the maximum size of aggregate, smaller is the cement requirement for a particular water-cement ratio, because the workability of concrete increases with increase in maximum size of the aggregate. However, the compressive strength tends to increase with the decrease in size of aggregate.
IS 456:2000 and IS 1343:1980 recommend that the nominal size of the aggregate should be as large as possible.
5   Grading and type of aggregate
The grading of aggregate influences the mix proportions for a specified workability and water-cement ratio. Coarser the grading leaner will be mix which can be used. Very lean mix is not desirable since it does not contain enough finer material to make the concrete cohesive.
The type of aggregate influences strongly the aggregate-cement ratio for the desired workability and stipulated water cement ratio. An important feature of a satisfactory aggregate is the uniformity of the grading which can be achieved by mixing different size fractions.
6   Quality Control
The degree of control can be estimated statistically by the variations in test results. The variation in strength results from the variations in the properties of the mix ingredients and lack of control of accuracy in batching, mixing, placing, curing and testing. The lower the difference between the mean and minimum strengths of the mix lower will be the cement-content required. The factor controlling this difference is termed as quality control.

Mix Proportion designations
The common method of expressing the proportions of ingredients of a concrete mix is in the terms of parts or ratios of cement, fine and coarse aggregates. For e.g., a concrete mix of proportions 1:2:4 means that cement, fine and coarse aggregate are in the ratio 1:2:4 or the mix contains one part of cement, two parts of fine aggregate and four parts of coarse aggregate. The proportions are either by volume or by mass. The water-cement ratio is usually expressed in mass

Factors to be considered for mix design :
  1.   The grade designation giving the characteristic strength requirement of concrete.
  2.  The type of cement influences the rate of development of compressive strength of concrete. 
  3.   Maximum nominal size of aggregates to be used in concrete may be as large as possible within the  limits prescribed by IS 456:2000.
  4.   The cement content is to be limited from shrinkage, cracking and creep.
  5.  The workability of concrete for satisfactory placing and compaction is related to the size and shape of section,quantity and spacing of reinforcement and technique used for transportation, placing and compaction.
Procedure :
      1.    Determine the mean target strength ft from the specified characteristic compressive strength at 28-day fck and the level of quality control.
ft = fck + 1.65 S
where S is the standard deviation obtained from the Table of approximate contents given after the design mix.
2.  Obtain the water cement ratio for the desired mean target using the emperical relationship between compressive strength and water cement ratio so chosen is checked against the limiting water cement ratio. The water cement ratio so chosen is checked against the limiting water cement ratio for the requirements of durability given in table and adopts the lower of the two values.
3.   Estimate the amount of entrapped air for maximum nominal size of the aggregate from the table.
      4.   Select the water content, for the required workability and maximum size of aggregates (for aggregates in saturated surface dry condition) from table.
      5.   Determine the percentage of fine aggregate in total aggregate by absolute volume from table for the concrete using crushed coarse aggregate.
      6.   Adjust the values of water content and percentage of sand as provided in the table for any difference in workability, water cement ratio, grading of fine aggregate and for rounded aggregate the values are given in table.
     7.   Calculate the cement content form the water-cement ratio and the final water content as arrived after adjustment. Check the cement against the minimum cement content from the requirements of the durability, and greater of the two values is adopted.
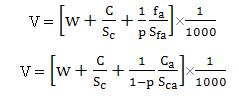
   8.      From the quantities of water and cement per unit volume of concrete and the percentage of sand already determined in steps 6 and 7 above, calculate the content of coarse and fine aggregates per unit volume of concrete from the following relations:


where V = absolute volume of concrete= gross volume (1m3) minus the volume of   entrapped air 
Sc   =   specific gravity of cement 
W   =   Mass of water per cubic metre of concrete, kg  
C    =    mass of cement per cubic metre of concrete, kg 
p     =     ratio of fine aggregate to total aggregate by absolute volume
fa,Ca=   total masses of fine and coarse aggregates, per cubic metre of concrete, respectively, kg, and
Sfa, Sca =   specific gravities of saturated surface dry fine and coarse aggregates, respectively.

9.Determine the concrete mix proportions for the first trial mix.
    10.    Prepare the concrete using the calculated proportions and cast three cubes of 150 mm size and test them wet after 28-days moist curing and check for the strength.
     11.   Prepare trial mixes with suitable adjustments till the final mix proportions are arrived at.

Saturday, 18 June 2016

THE UNDERMINED IDEA : ECO FRIENDLY BUILDING MATERIALS


ECO-FRIENDLY BUILDING MATERIALS

Today many people that are building or remodeling their houses choose to use eco-friendly building materials. An eco-friendly building material is one that increases the efficiency of energy used and reduces impact on human well-being and the environment. There are many different materials that can be used that are eco-friendly; from foundation, to insulation, to interior and exterior wall finishes, flooring, and countertop materials.

Categorization of Materials

Categorized based on Activity and Vendor Specific

1. Civil materials

2. Water-proofing and Chemical additives

3. Paving, flooring, dado and similar finishes

4. Paints, colors, white washing, distempering and wood finishes

5. Wood work

6. Roofing and ceiling

7. Doors and windows

8. Water supply and sanitary fittings

9. Electrical works

10. Fire fighting system

11. Miscellaneous

12. Excavation work

13. Road works

Evaluating Eco-friendly Materials

Why eco-friendly materials?

· Phenomenal growth in the construction industry that depends upon depletable resources.

· Production of building materials leads to irreversible environmental impacts.

· Using eco-friendly materials is the best way to build a eco-friendly building.

Stone quarrying leads to eroded hills, like this picture showing the site of makarana marble quarry, brick kilns in the fringes of the city lead to denudation of topsoil, dredging for sand damage the river biodiversity etc.

What is Eco-friendly material ?

· Dictionary: describes a product that has been designed to do the least possible damage to the environment

· US EPA – EPP program defines as:
“…products or services that have a lesser or reduced effect on human health and the environment when compared with competing products or services that serve the same purpose…”

Thus we talk of two issues – one that it does the least possible environmental damage and two that it is a comparative scale as there are very few materials that are completely eco-friendly.

One more point to note when we talk of eco-friendly construction is that it consist of two parts – Material and Technique.

A material by itself can be eco-friendly, e.g. Bamboo.

Or Even conventional materials can become eco-friendly based on the construction technique that is used. e.g. rat trap bond developed by Lauri Baker, which require less number of bricks and are more heat insulating than normal walls and therefore eco-friendly.

Properties

The various properties of the Eco-friendly materials and techniques are –

Materials can be eco-friendly also if they can assist in reduction of the energy used in the building during operation and maintenance.

it is difficult to get a material that has all these properties, and it thus becomes a comparative assessment to identify eco-friendly materials.

Source of Material

a. Renewable source

Rapidly renewable sources e.g. wood from certified forests

b. Reuse of Waste

Salvaged products –e.g. old plumbing, door frames

Recycled contents – agriculture/ industrial waste e.g. Bagasse Board

Embodied Energy

Scalar total of energy input required to produce the product including transporting them to the building site

Aluminium and steel has the most embodied energy because to the high energy required to produce them. Compared to timber that requires very less energy for production.

Reduce Pollution

Air Pollution- Use of materials with low VOC emissions e.g. Cement Paints

Water Pollution – Materials that prevent leaching.

Land Pollution- Materials that reuse waste that would otherwise have resulted in landfill. e.g. Flyash Bricks.

Performance

Reduce material use

These are energy efficient and also help reduce the dead load of a building. e.g. Ferrocement

Durability & Life Span

Material that are exceptionally durable, or require low maintenance e.g PVC pipes.

Materials can be eco-friendly based on how they perform. Use of certain material or techniques can reduce the amount of material required.

Durability – The longer the life of a material the lesser it is required to replace and thus reduces the quantity required to produce.

Energy Conservation

Materials that require less energy during construction e.g. precast slabs.

Materials that help reduce the cooling loads- e.g – aerated concrete blocks.

Products that conserve energy – e. g. CFL lamps.

Fixtures & equipments that help conserve water e.g. Dual flush cisterns

Recyclable

Reuse or Recycle as different product e.g. steel, aluminum.

Biodegradable – that decompose easily e.g wood or earthen materials.

Eco-friendly Materials

Conventional Eco-friendly materials

1. Bamboo, Bamboo Based Particle Board & Ply Board, Bamboo Matting

2. Bricks sun dried

3. Pre-cast cement concrete blocks, lintels, slab. Structural and non-structural modular elements

4. Calcined Phospho-Gypsum Wall Panels

5. Calcium silicate boards and Tiles

6. Cellular Light Weight Concrete Blocks

7. Cement Paint

8. Clay roofing tiles

9. Water, polyurethane and acrylic based chemical admixtures for corrosion removal, rust prevention, water proofing

10. Epoxy Resin System, Flooring, sealants, adhesives and admixtures

11. Ferro-cement boards for door and window shutters

12. Ferro-cement Roofing Channels

13. Fly-ash Sand Lime Bricks and Paver Blocks

14. Gypsum Board, Tiles, Plaster, Blocks, gypsum plaster fibre jute/sisal and glass fibre composites

15. Laminated Wood Plastic Components

16. Marble Mosaic Tiles

17. MDF Boards and Mouldings

18. Micro Concrete Roofing Tiles

19. Particle Boards

20. Polymerised water proof compound

21. Polymerised water proof compound

22. Portland Pozzolana Cement Fly-ash / Calcinated Clay Based

23. Portland Slag Cement

24. RCC Door Frames

25. Ready Mix Cement Concrete

26. Rubber Wood Finger Joint Board

27. Stone dust

28. Water proof compound, adhesive, Polymer, Powder

Potential Eco-friendly materials & techniques

1. Bagasse Board – BMTPC

2. Bricks from Coal Washery Rejects -CBRI, Roorkee

3. Building Blocks From Mine Waste – SERC

4. Burnt Clay FlyAsh Bricks – CBRI, Roorkee

5. Coir Cement Board – CBRI, Roorkee

6. Compressed Earth Blocks – BMTPC

7. EPS Composites and Door Shutters -CBRI, Roorkee

8. Fibre Flyash Cement Boards -BMTPC

9. Fibre Reinforced Concrete Precast Elements, Wall panels, Blocks, Manhole Covers – SERC

10. Fibrous Gypsum Plaster Boards – CBRI, Roorkee

11. Flyash Cellular Concrete, Flyash Cement Brick, Blocks – BMTPC

12. Flyash Lime Cellular Concrete – CBRI, Roorkee

13. Flyash Lime Gypsum Brick – BMTPC

14. Insulating Bricks from Rice Husk Ash- Central Glass and Ceramic Research Institute, Kolkata

15. Jute Fibre Polyester -BMTPC

16. Non Erodable Mud Plaster – CBRI, Roorkee

17. Polytiles – CBRI, Roorkee

18. Timber from trees such as Poplar, Rubber, Eucalyptus – BMTPC

19. Precast walling roofing components – CBRI, Roorkee

20. Prefab Brick Panel System – CBRI, Roorkee

Recommended eco-friendly alternatives

1. Structural System –

Alternatives to Cement Concrete (plain / reinforced) – cement, sand, aggregate, steel

Base Materials for R.C.C. and Steel Systems

a. Pozzolana Material content (Fly-ash / Slag / Calcinated Clay) attained through use of Blended Portland Cement (BPC) and /or direct addition of pozzolana material

b. Sand and aggregate from pulverized debris and /or sintered fly-ash for concrete and mortar

c. Recycled steel forms and reinforcement bars

Alternatives Systems

a. Ferro cement and

b. Pre-cast components for columns, beams, slabs, lofts, balconies, roofs etc.

c. Ready Mix Concrete

d. Use Resinous curing agents

2. Masonry

Alternatives to Fired clay bricks, cement concrete blocks, stone

a. Use of Fly ash + sand + lime bricks / blocks

b. Pulverized debris + cement bricks / blocks,

c. Industrial waste based bricks / blocks,

d. Aerated lightweight BPC concrete blocks,

e. Phospho-Gypsum based blocks

f. Lato blocks (laterite + cement)

3. Mortar

a. Sand from pulverized debris and / or sintered flyash

b. Pozzolana Material content

4. Plastering – Alternatives to Cement, sand, plaster of paris, gypsum

a. Calcium Silicate Plaster

b. Cement Plaster

c. Use of Fiber reinforced clay plaster

d. Phospho-Gypsum Plaster

e. Non-erodable Mud Plaster

f. Use Resinous curing agents

5. Roofing and ceiling- Alternatives to Ferrous / non-ferrous sheets, tiles, thatch

a. Fibre Reinforced Polymer Plastics instead of PVC and Foam PVC, Polycarbonates, acrylics & plastics

b. Micro Concrete Roofing Tiles

c. Bamboo Matt Corrugated Roofing Sheets

6. Flooring, paving and road work –Alternatives to wood, stone, ceramics, concrete

a. Fly ash / industrial waste / pulverized debris blocks in BPC

b. Lime-pozzolana concrete paving blocks for all outdoor paving.

c. Bedding sand from pulverized debris

7. Tiles for interiors

a. Terrazzo floor for terraces and semi covered areas

b. Ceramic tiles (non-vitrified)

c. Mosaic Tiles/ Terrazzo Flooring

d. Cement Tiles

e. Phospho-Gypsum Tiles

f. Bamboo Board Flooring

8. Windows, Doors and openings –

Steel, aluminum, timber, glass, R.C.C., PVC, Stone

a. Ferro cement and Pre-cast R.C.C. lintel, chajja and jalis

b. Masonry bond combinations for jali work

Alternatives to Timber and Aluminum / Steel frames

a. Ferrocement

b. Pre-cast R.C.C. Frames/ Frameless Doors

c. Bamboo Reinforced Concrete Frames

d. Hollow recycled steel channels and recycled Aluminium Channels and Components

Shutters and Panels – alternatives to timber, plywood, glass, aluminum

a. Red Mud based Composite door shutters,

b. Laminated Hollow Composite Shutters

c. Other wood alternatives

9. Electrical

Alternatives for Aluminum, brass, PVC, G.I., S.S.

a. Use unplasticised PVC or HDPE products

b. Where applicable use products with recycled aluminum and brass components

10. Water supply, Sanitary and Plumbing System

a. R.C.C., uPVC, G.I., C.I. pipes instead of lead, A.C. pipes

b. Where applicable use products with recycled aluminum and brass components for fittings, fixtures and accessories

c. Use Polymer Plastic (Random) hot / cold water system instead of G.I.

d. Manholes and covers – use Pre-cast cement concrete and high strength unplasticised PVC instead of C.I.

11. Wood

Renewable timber from plantations with species having not more than 10 year cycle or timber from a government certified forest / plantation or timber from salvaged wood

Plywood should be phenol bonded and not urea bonded

Use of MDF Board

Instead of Plywood:

Bamboo Ply/Mat Board/ Fibre Reinforced Polymer Board,/ Bagasse Board /Coir Composite Board /Bamboo mat Veneer Composite/ Finger Jointed Plantation Timber Board / Recycled Laminated Tube Board / Aluminium-Foil+Paper+Plastic Composite Board.

e. Use of Mica Laminates and Veneer on Composite boards instead of natural timber.

12. Water proofing chemicals, additives, sealants and adhesives

a. Use of water based chemicals instead of solvent based.

b. Epoxy resins instead of tar felt / pitch

13. Painting, Polishing, Priming and similar surface finishing

a. Use of Cement Paint / Epoxy Resin Paint for external surfaces

b. Use of Water based paints, enamels, primers and polishes

Faswal is a great alternative to traditional foundation materials. It uses waste materials from wood mixed with cement to create a strong and durable foundation material. Faswal can be used instead of cinder blocks and is excellent for bottom foundation and wall construction. It is naturally strong, fire and wind and sound resistant, and has excellent insulating factors.

Two great choices for insulation are straw bale and cotton. Straw bale is used for many reasons; it is generally less expensive than other forms of insulation and has great insulating factors. It is very durable and can easily support a lot of weight; additional supports are not usually needed, which cuts down on the use of treated lumber

Cotton insulation is a good alternative to fiber glass insulation. This type of insulation is derived from natural cotton fibers that are recycled into insulation. It is very convenient and comes in a similar batting shape as traditional insulation. It is also very easy and safe to install and has a high fire rating and wonderful sound insulating qualities.

Earth plaster and milk paints are excellent eco-friendly choices for building materials. Earth plaster is made out of mud and can be used as an interior or exterior finish. You can manipulate the plaster to create various finishes; including curves, angles, and clean finished walls. It does not need to be painted, as it comes in a variety of colors that are natural to the mud.

Milk paints are made up of milk earth and pigments from the earth in a variety of colors. Milk paints provide for a wide variety of colors without the use of harsh chemicals that are found in traditional house paints.

There are some great choices for eco-friendly flooring; cork flooring, bamboo, and recycled wood flooring are all excellent options. Cork flooring is a great alternative to wood; it is environmentally friendly; it only uses the bark from the tree and does not kill the tree as a result from harvest. The bark is a great renewable resource as it grows back completely within nine years. Cork flooring is very comfortable, durable, and insulating, and can last for many years.

Bamboo is another great choice for a renewable resource. Bamboo is not a wood at all, but rather a grass that only takes three years to fully mature. When processed, bamboo can have an attractive appearance similar to wood flooring. It is a very strong and durable type of flooring and performs very much like a traditional hardwood floor.

If you are determined to have wood floors, recycled wood flooring is a great option. This type of flooring often uses hardwood that would otherwise never be used again. The wood may be taken from demolition sites or trees that were torn down but never used. It is often cheaper to prepare recycled wood instead of new wood product and is just as beautiful and durable as new wood.

There are even materials for countertops that are eco-friendly. Two great choices are recycled glass/cast concrete and recycled plastic. Recycled glass/cast concrete uses both recycled glass and concrete with recycled materials in it. The glass used in this material can not be broken down any further, so it is a good fit for countertop construction. It can also be used in the bathroom and surrounding fireplaces.

Recycled plastic is another good option for countertops. You can obtain many different styles using different types of recycled plastic. It can also be used in bathrooms and other places around the home. It is very durable and can stand up to heat, depending on how it is manufactured, and is very water resistant.

There are many different eco-friendly building materials available on the market today. You can virtually build and furnish an entire home from only eco-friendly materials. Eco-friendly materials are not only good for the Earth, but are equally good for your wallet. Many of the building materials that are eco-friendly have great insulating factors or are cheaper to produce than traditional materials.

This post originally appeared on theconstructor.org